Adaptive reuse / Herbestemming
Michaëlkerk Schalkwijk
Schalkwijk, The Netherlands · 2026
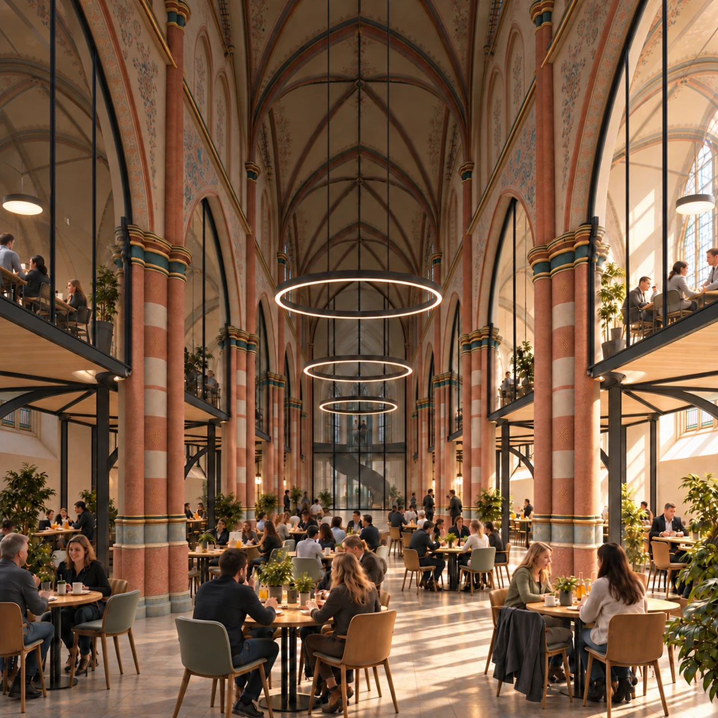
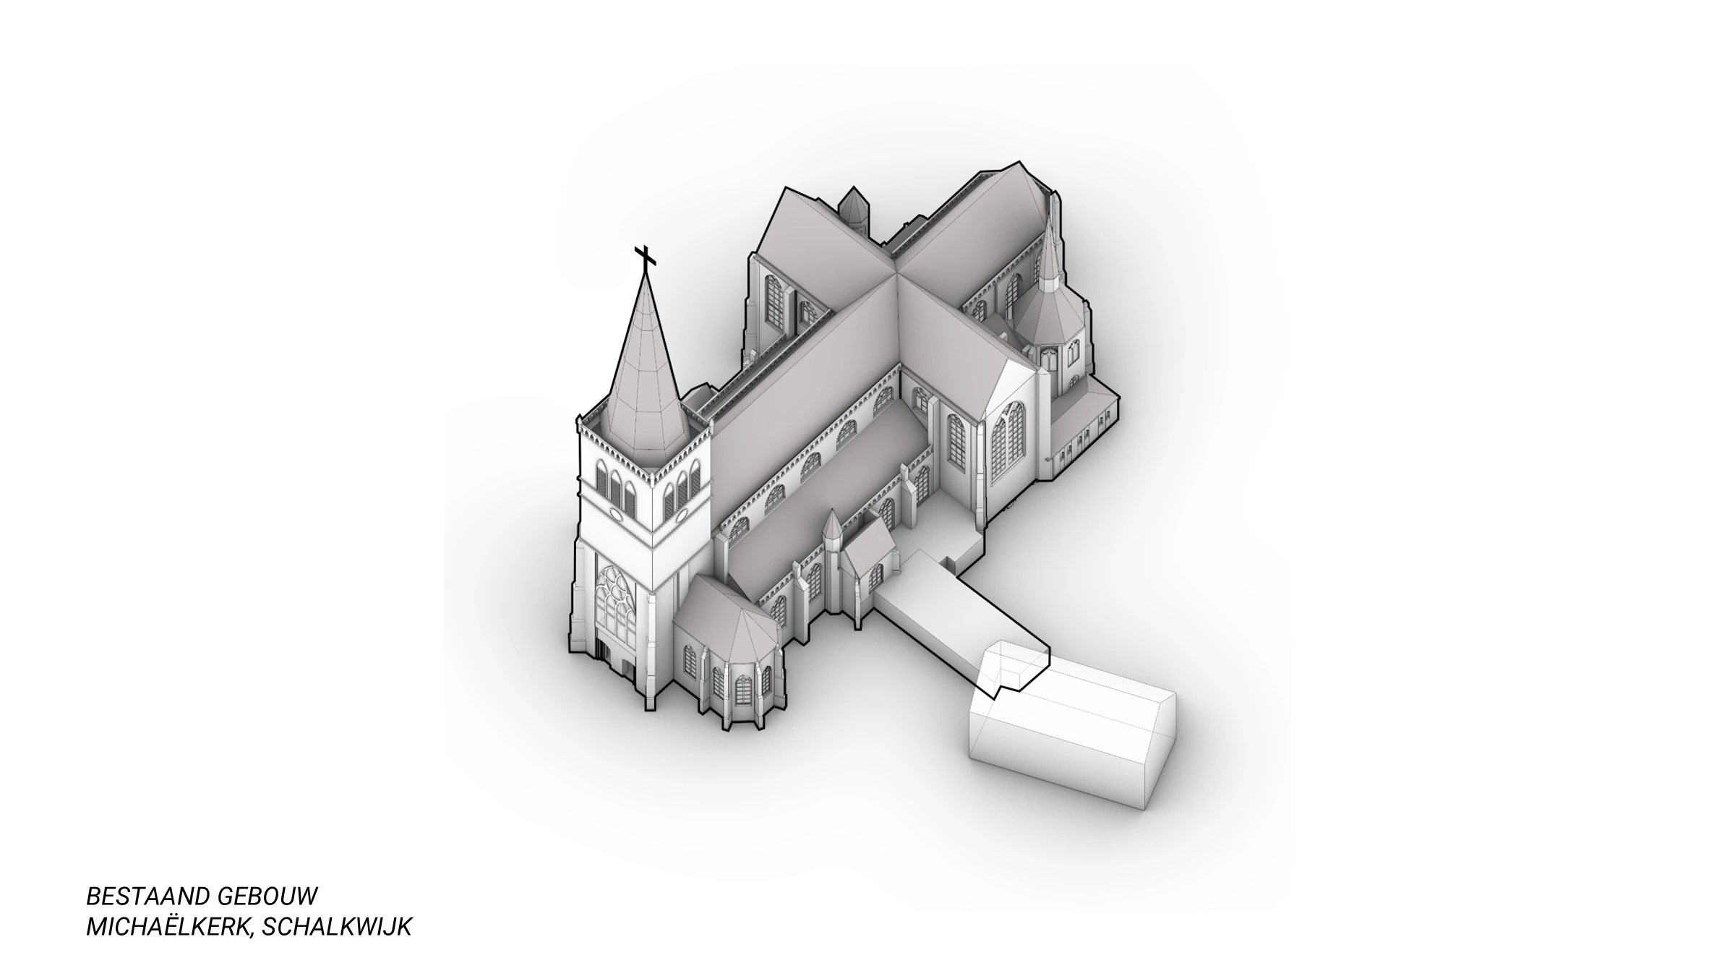
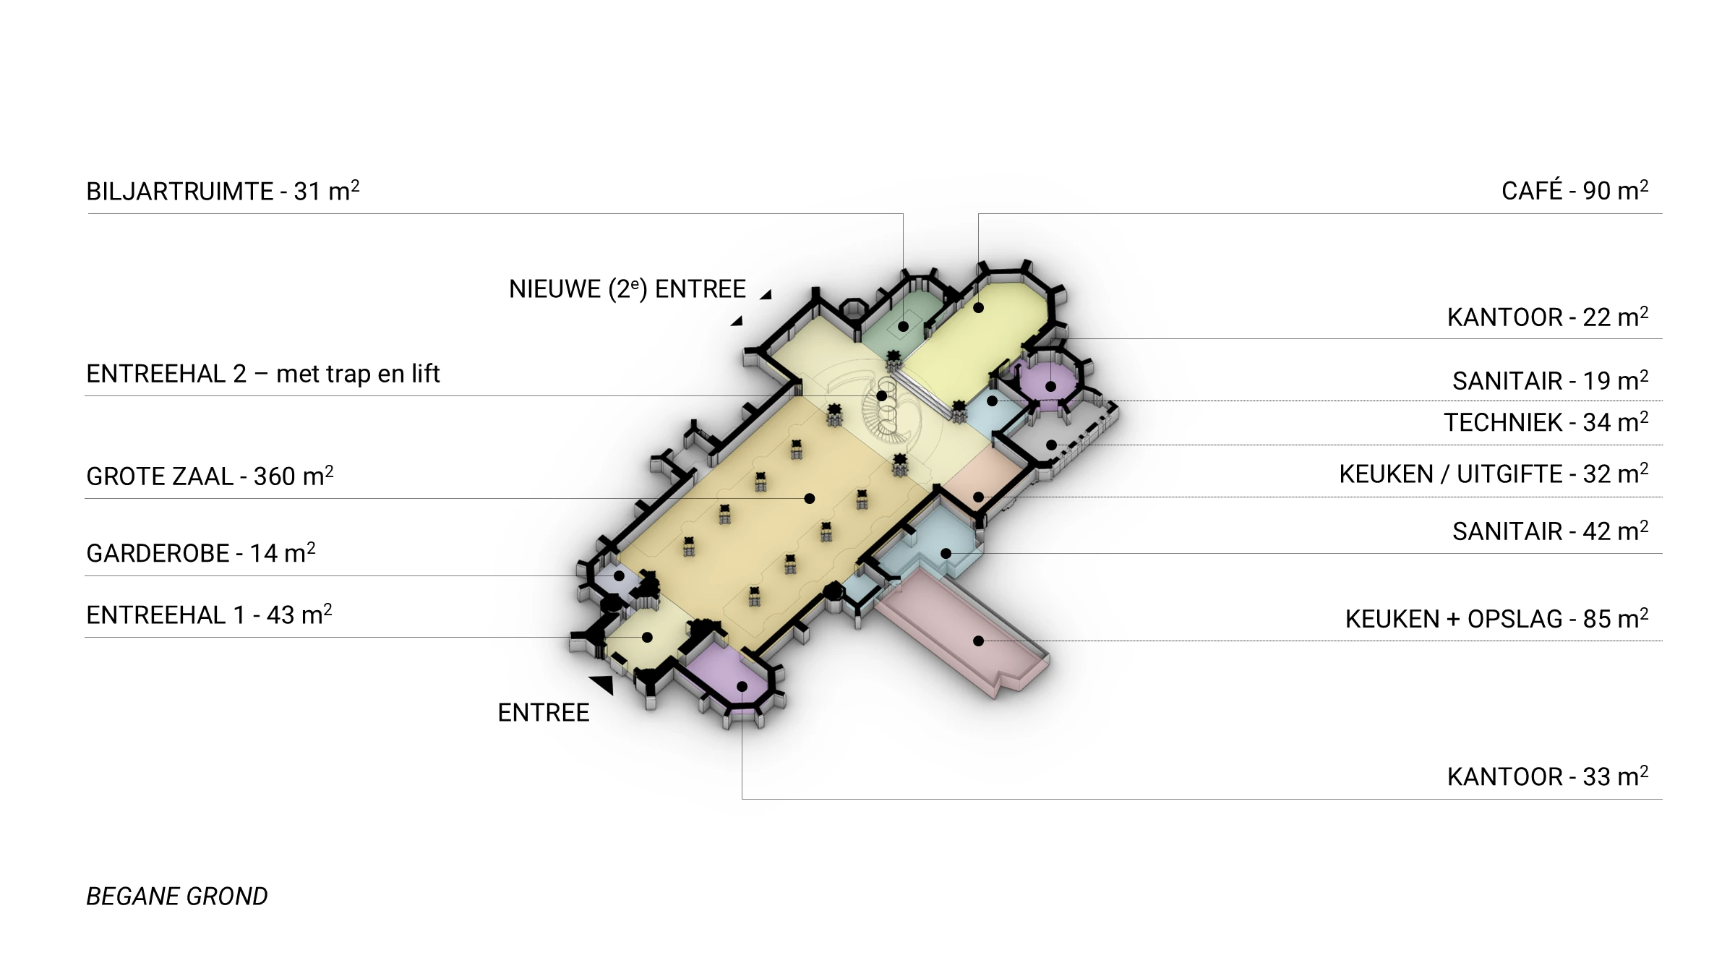
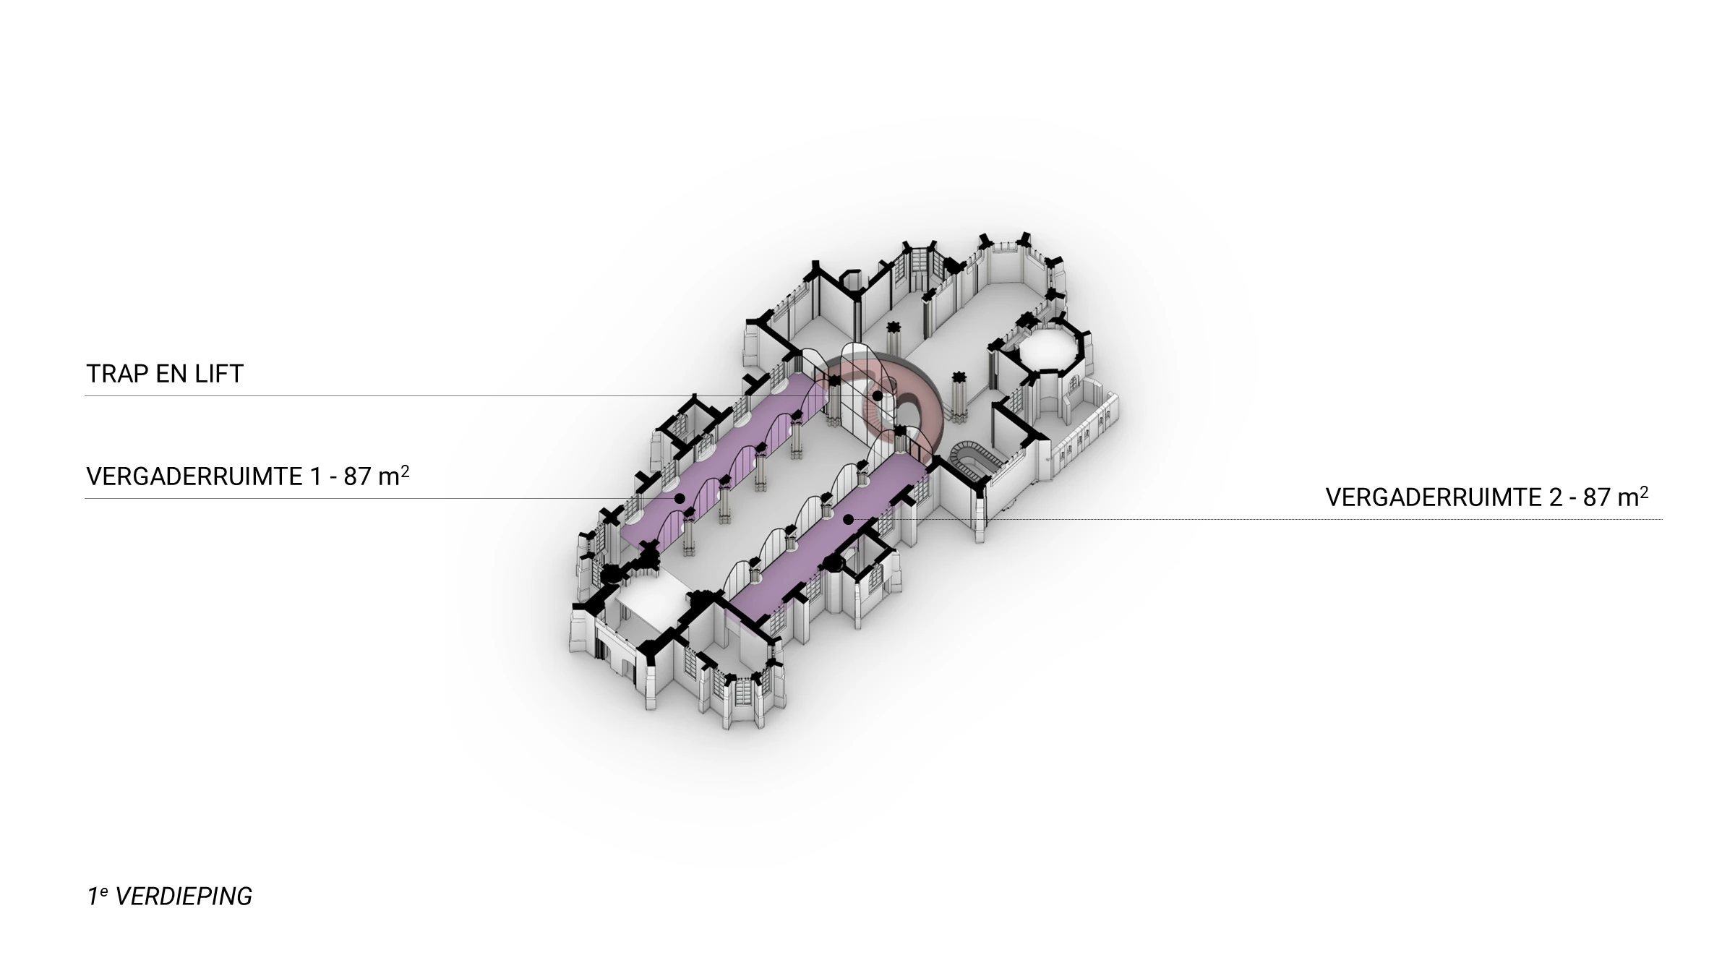
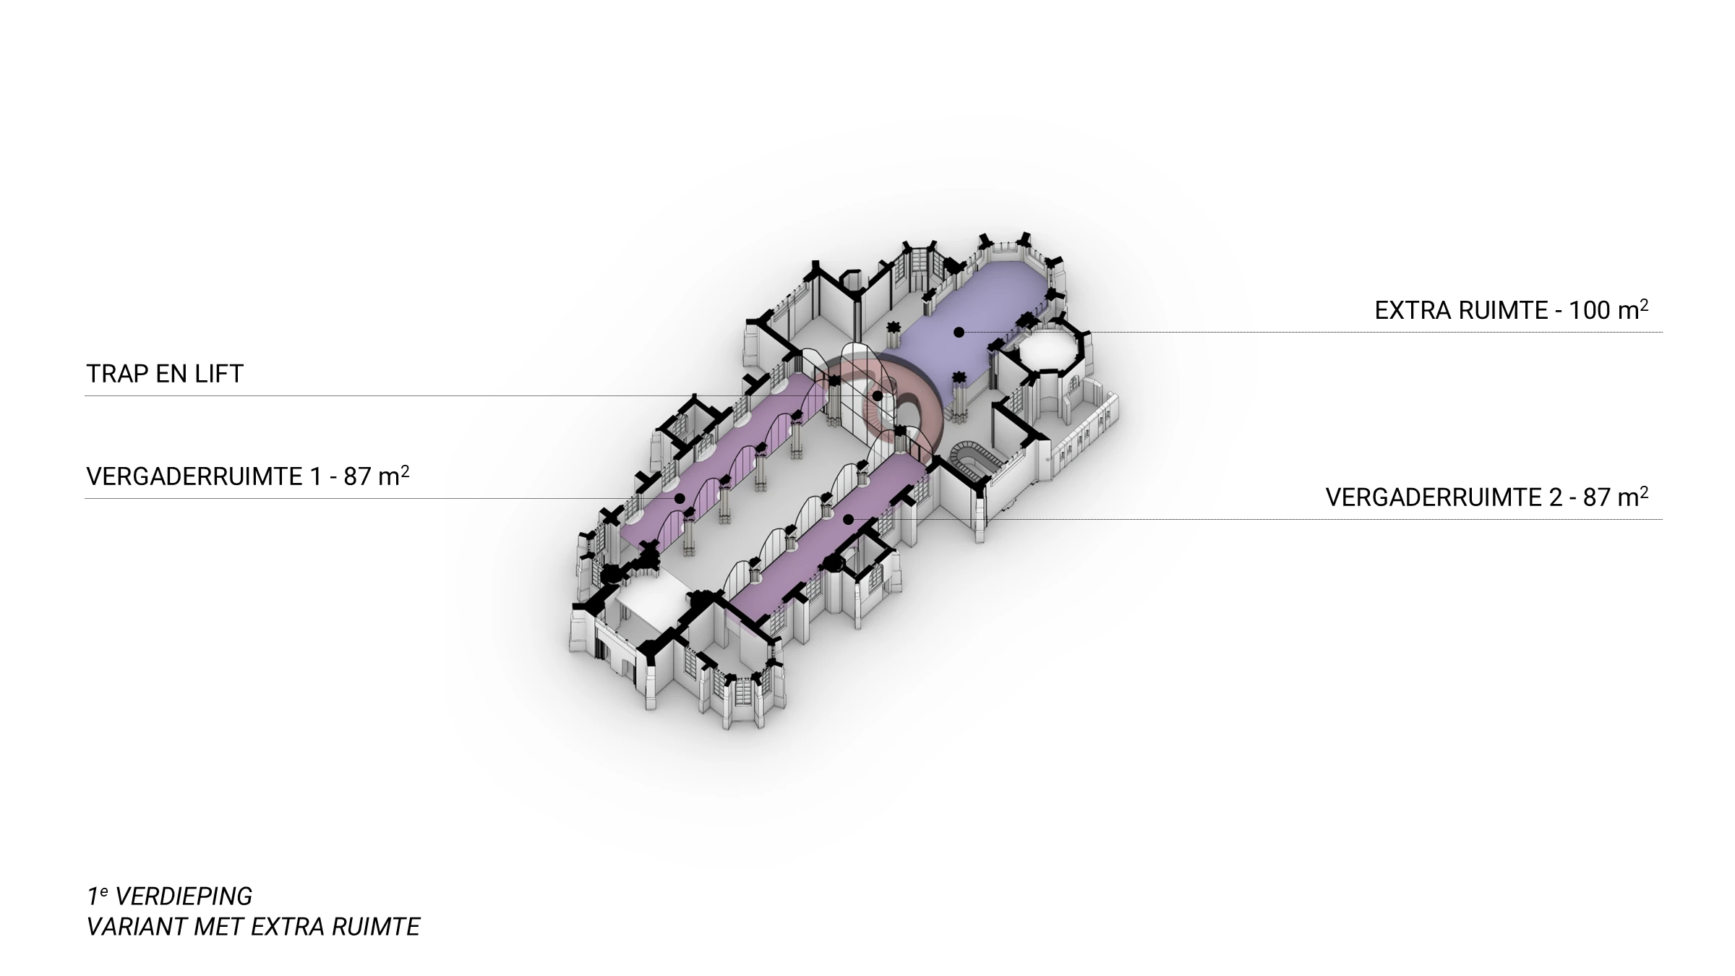
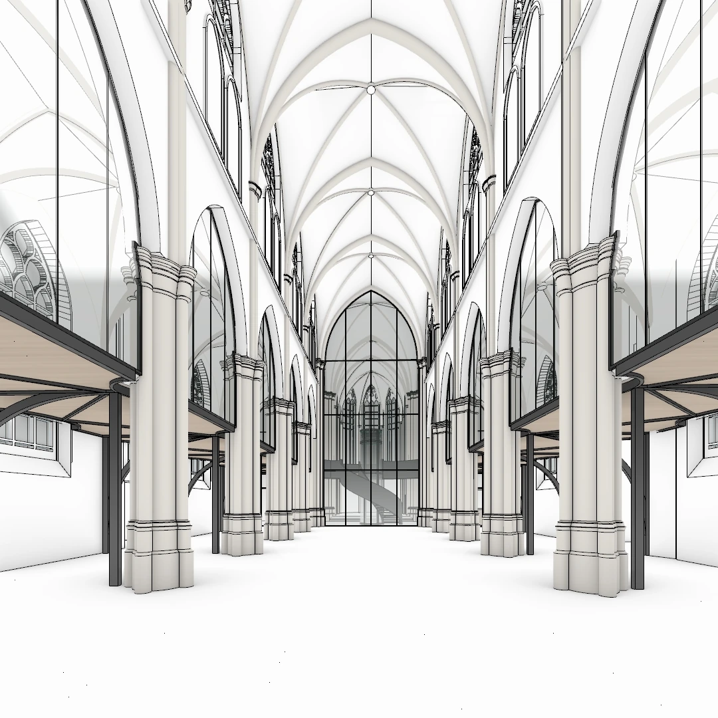
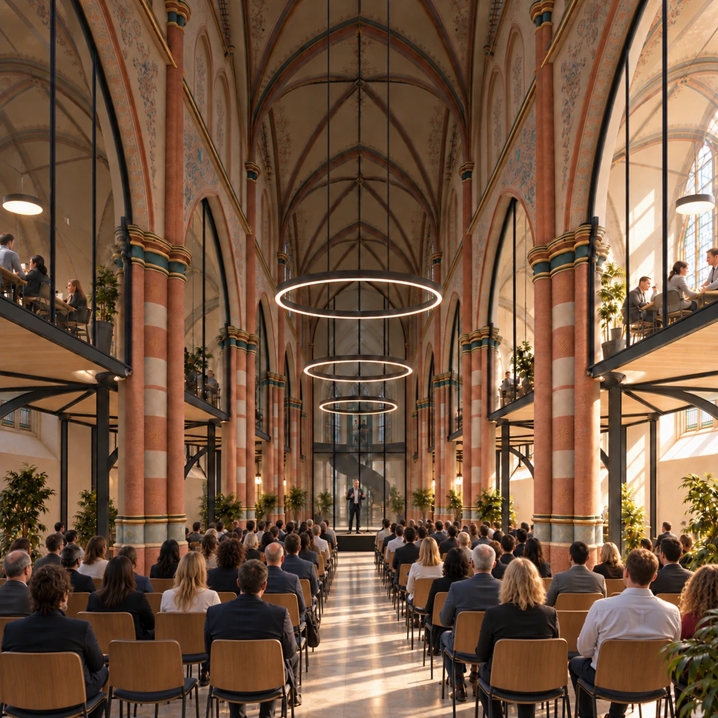
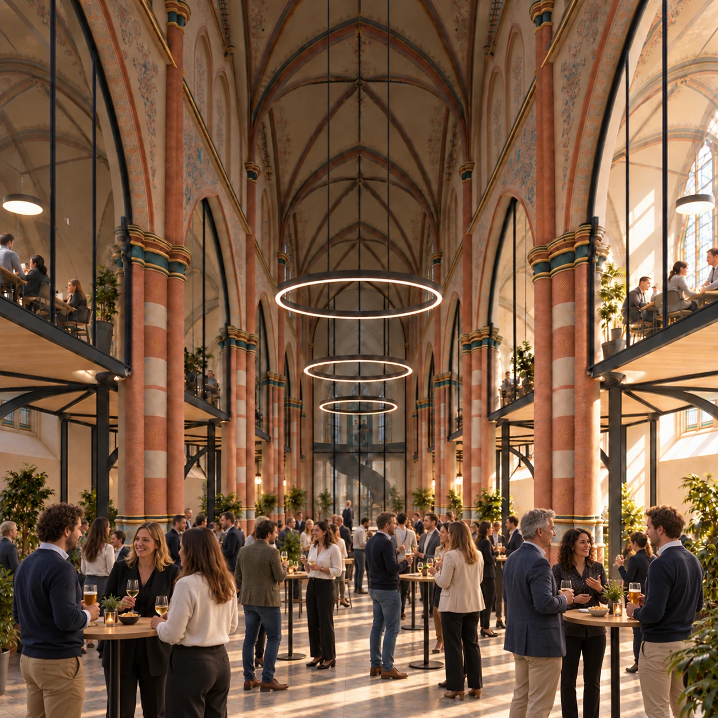
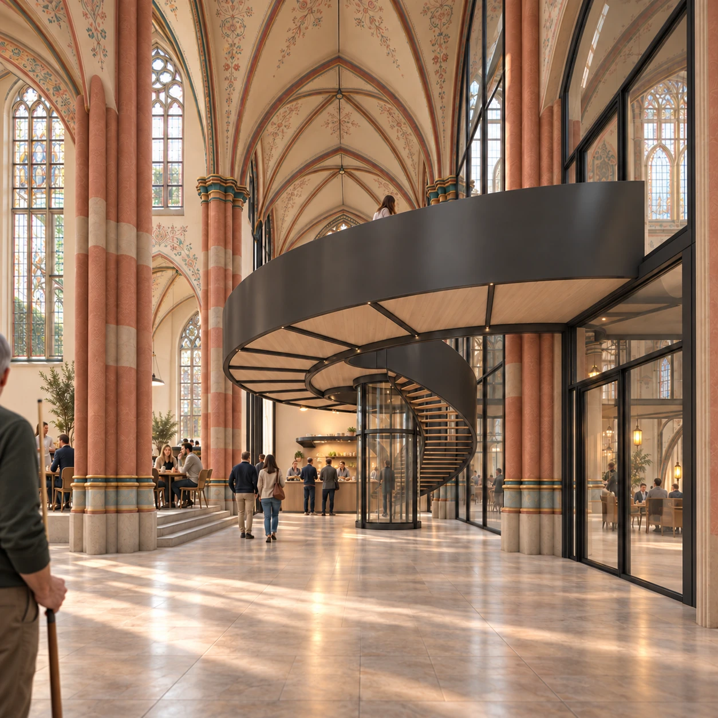
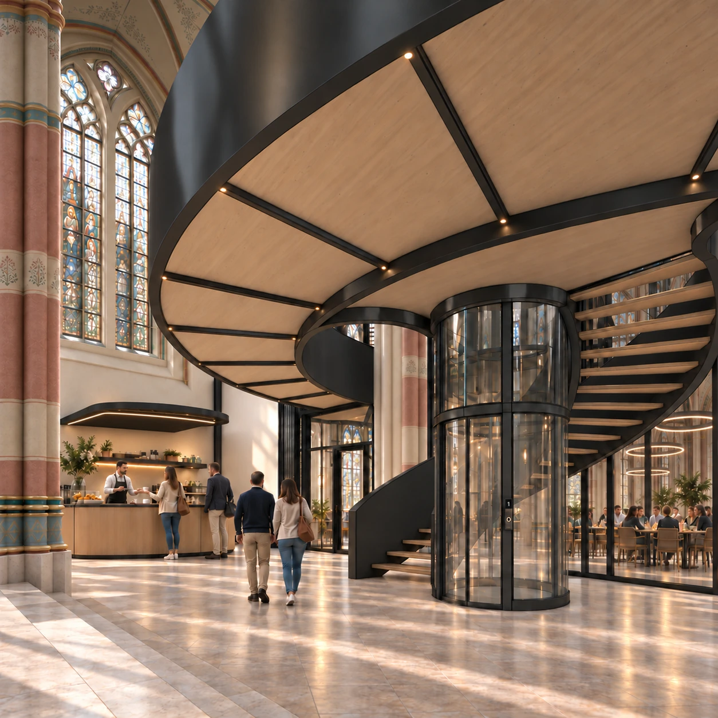
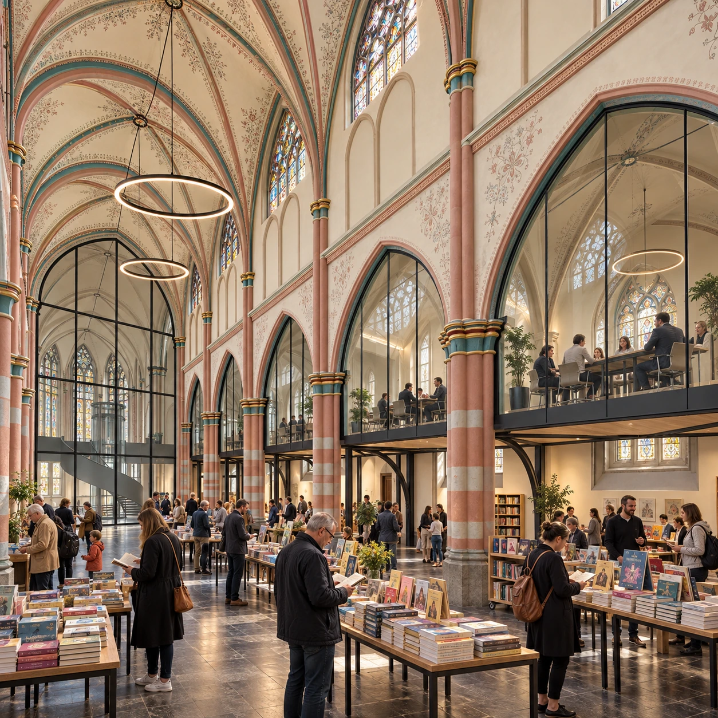
An adaptive reuse proposal for transforming the Michaëlkerk into a community centre. A flexible main hall, café and meeting rooms introduce new uses within the church, while inserted upper-floor spaces and a new stair and lift explore the relationship between the existing interior and the proposed programme. The project is presented as a design study, with programme diagrams, Rhino views and AI-assisted atmosphere studies.
My contributionArchitectural design studies, Rhino modelling, programme diagrams and visualisation.
Work developed at Van den Berg Architecten. Adaptive reuse design study, October 2026. Atmosphere images developed with AI assistance.